





A digital microscope combines 4K imaging, measurement, analysis, and reporting to help engineers inspect details across production environments.
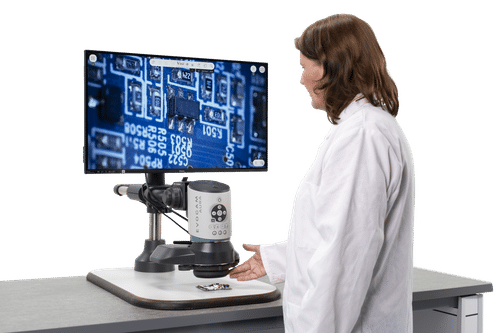
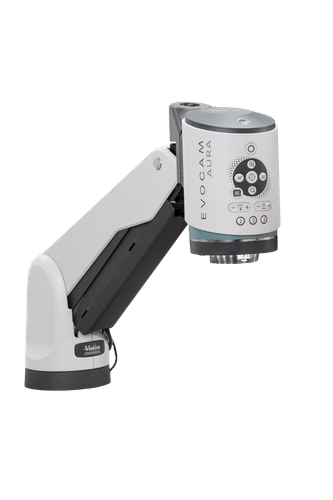
Vision Engineering’s EVO Cam AURA is a digital microscope platform that combines 4K imaging, measurement, analysis, and reporting for industrial inspection, quality control, and laboratory work. It replaces the company’s EVO Cam II, which has been used for electronics, automotive, aerospace, medical device manufacturing, and research applications.

The move from Full HD to 4K imaging gives operators more detail when inspecting features such as hairline cracks, cell boundaries, contamination, and pad geometry. Optical zoom and interchangeable optics let users move between an overall view and close-up inspection without changing the basic workflow. Integrated autofocus and focus stacking help keep components with uneven surfaces or different heights in focus.
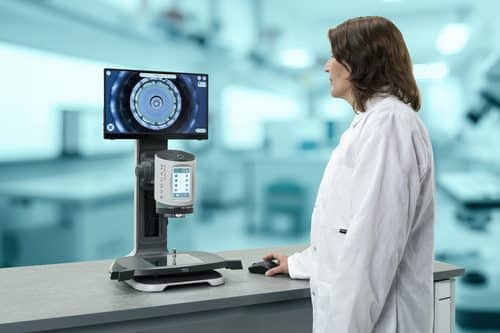
The microscope also puts more inspection functions into its AURA software. Zoom, focus, lighting, image controls, image capture, measurement, and analysis are available through a single interface. Auto-recognition maintains the selected magnification and measurement scale, while lighting recall restores saved settings when the ring light is changed. The software can also compare a live image with a golden sample using metadata-based comparison.
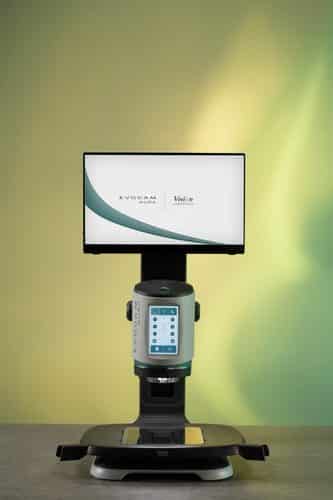
For production inspection, Supervisor Mode can lock critical parameters so operators cannot change defined settings. Presets can also be shared across systems and locations to keep inspection conditions consistent. Pulse, curtain, and synchronised comparison modes support different inspection workflows, while customisable go/no-go overlays can help operators make pass-or-fail decisions. Annotations and calibrated measurements can be added to images, with the system retaining the annotations, measurements, metadata, and timestamps with the captured image.

The 4K view can be used to inspect solder joints and pad geometry on densely populated electronic assemblies. Focus stacking is useful when an assembly contains components at different heights, allowing more of the inspection area to remain in focus. In automotive and precision engineering production, shared presets can also reduce setup changes when different parts are inspected on high-mix production lines.
For aerospace and defence inspection, images can carry metadata and timestamps for inspection records and audits. Secure variants are available for environments where network connectivity is restricted. Medical device manufacturers can use the system for repeatable inspection of components such as catheters and stents, with inspection records saved directly to a network.
The platform is also intended for research and laboratory work, where shared image-enhancement settings can help keep results consistent between sessions and locations. Live streaming allows teams at different sites to view an inspection and discuss the results in real time.