



Researchers developed a pagoda-inspired floor system that reduces tower sway, improves earthquake and wind resilience, and lowers material use, supporting safer, greener skyscraper construction.
Imperial College London and Arup have developed a pagoda-inspired structural design that enables tall buildings to reduce movement caused by strong winds and earthquakes while using less construction material. The research, published in Nature Communications, introduces a system that transforms a building’s own mass into a motion-control mechanism, offering a safer and more sustainable alternative to conventional approaches.
Rather than relying on large tuned mass dampers installed near the top of towers, the proposed design separates a group of upper floors from the building’s central core using springs and dampers. These occupied floors remain fully functional while moving slightly and independently to absorb energy generated by wind and seismic activity, reducing vibrations throughout the structure.
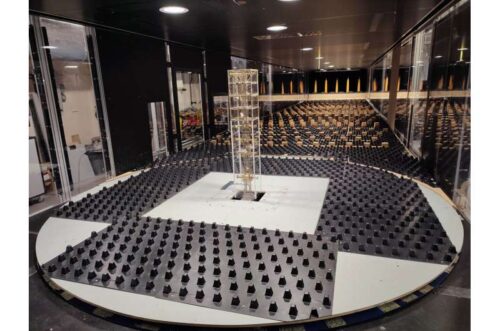
Researchers validated the concept using a 1:300 scale model of a 300-metre tower. Wind tunnel experiments and earthquake simulations showed that peak wind-induced accelerations fell by up to 71%, while base moments were reduced by more than 50% compared with a conventional rigid tower. During simulated earthquakes, top-floor displacement decreased by an average of 42%, and movement within the controlled floors was limited enough to remain unnoticed by occupants under normal conditions.
The system could also simplify structural design by addressing both wind and earthquake hazards with a single solution, removing the need for separate damping systems. Because it uses established engineering components such as springs, dampers and bearings, researchers believe the technology could be adopted without significantly increasing construction complexity or costs.
By reducing the structural forces acting on a building, the approach also lowers the amount of concrete and steel required in cores, columns and foundations, cutting embodied carbon and material expenses. The team is now preparing larger-scale demonstrations and a pilot application, aiming to translate nearly a decade of research into practical solutions for future high-rise developments.
